
Primary on Main

Address
401 S 7th Street, Williams, AZ
Price
$ 499,000
Property Attributes
- MLS#205739
- TypeSingle Family
- Listing Status Active
- CountyCoconino
- CityWilliams
- AreaWilliams City
- NeighborhoodMountain View Add
- Zip86046
- StyleSingle Family Residence
- Year Built1954
- Taxes$ 1085
- Price$ 499,000
- Bedrooms2
- Full Bathrooms1
- Half Bathrooms0
- Sqr Footage1062
- Lot Size0.22 Acres
Data Source:
Northern Arizona Association of REALTORS® (NAAR)
Property Description
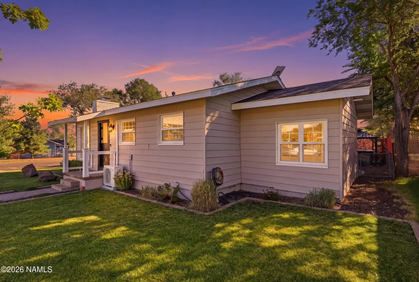
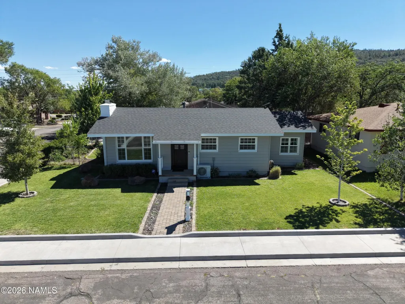
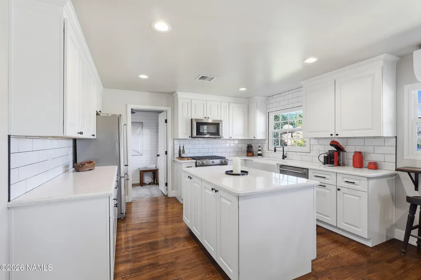
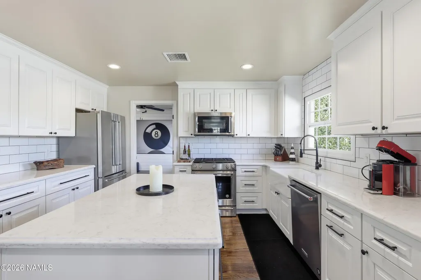
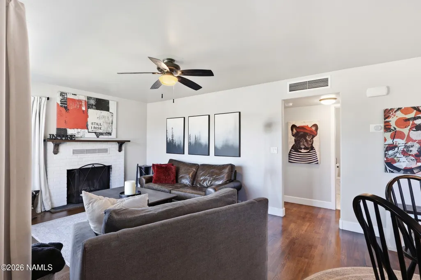
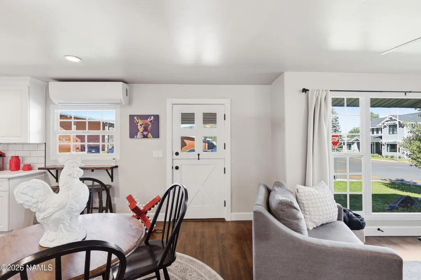
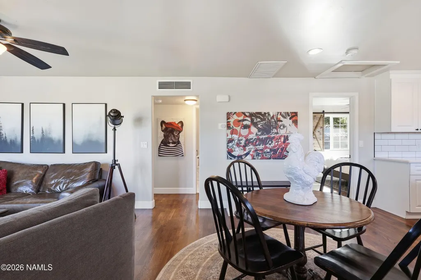
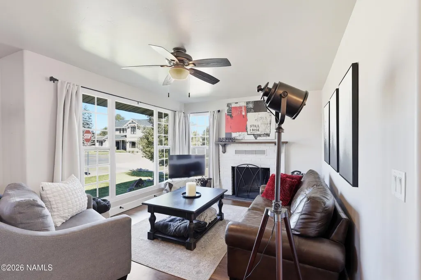
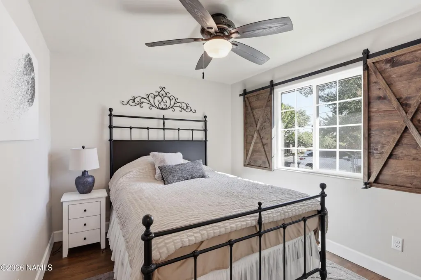
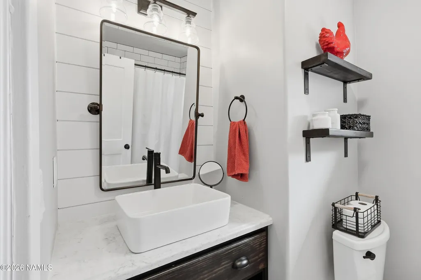
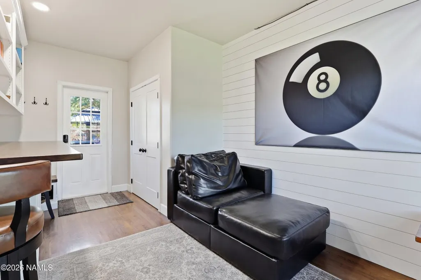
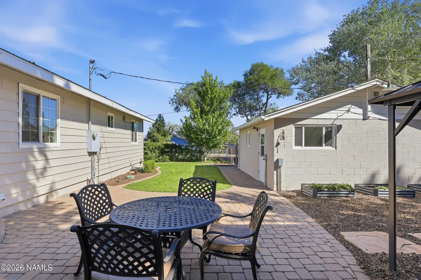
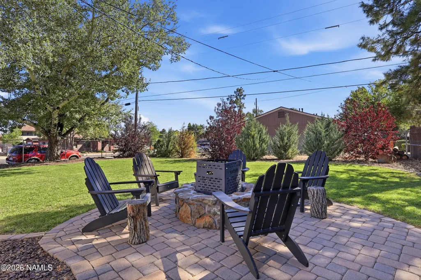
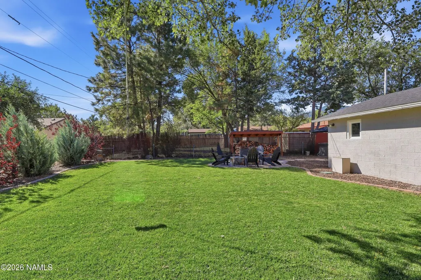
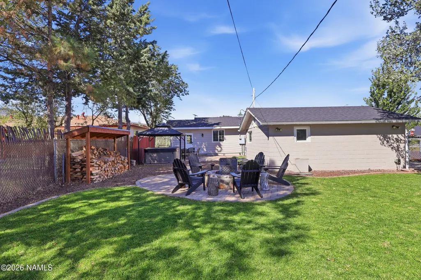
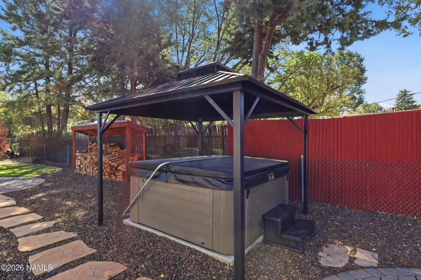
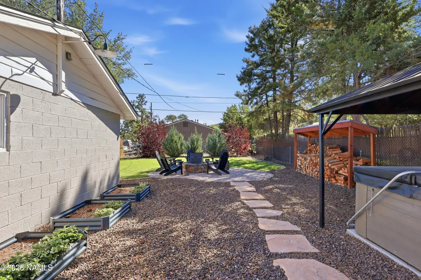
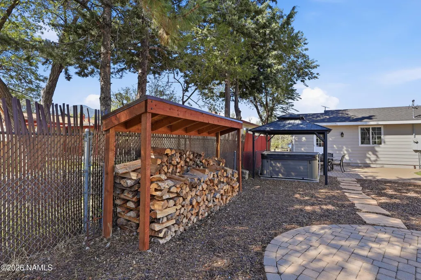
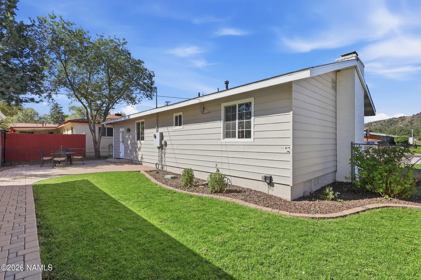
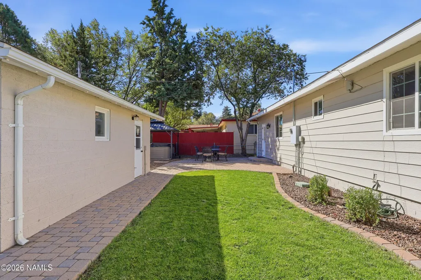
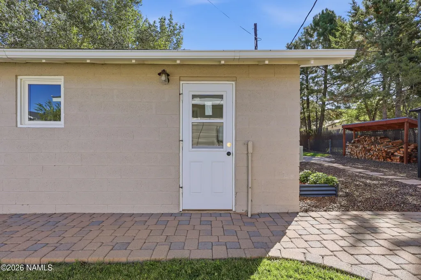
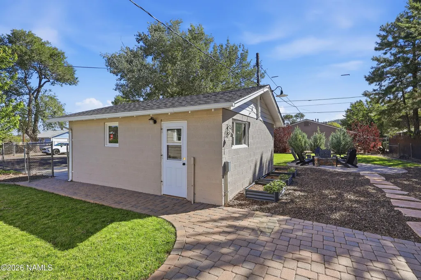
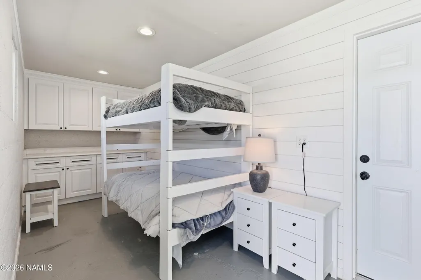
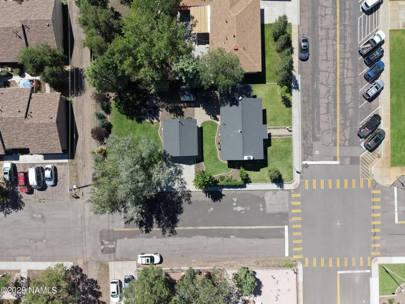
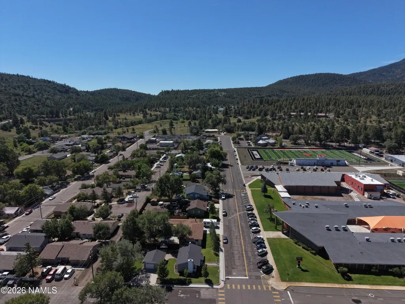
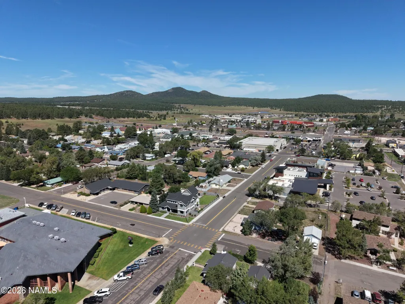
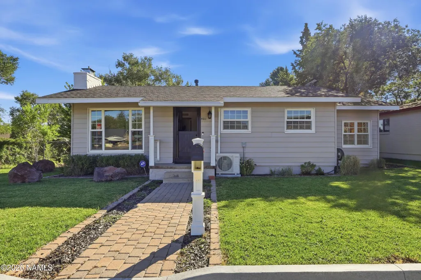
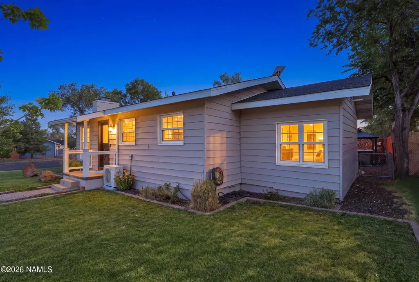
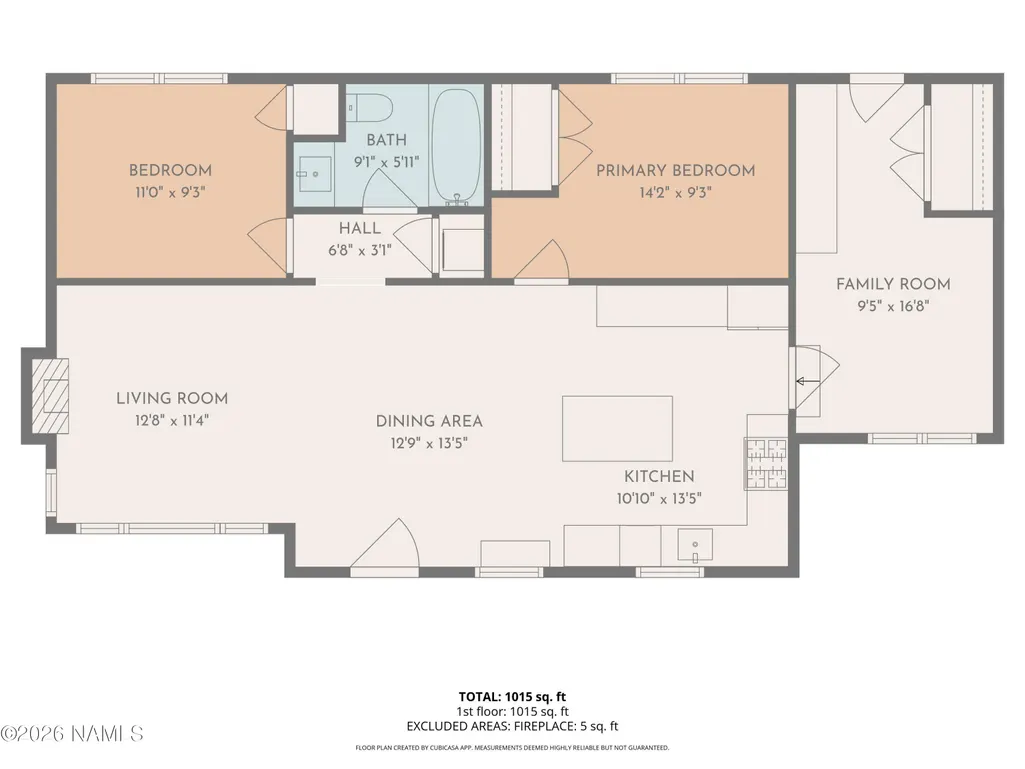
Turnkey and fully furnished, this beautifully renovated 2-bedroom, 1-bath home is just two blocks from downtown Williams! Extensive 2018 updates include electrical, plumbing, insulation, drywall, roof, restored oak floors and a bright modern kitchen. Enjoy air conditioning, abundant natural light and a cozy wood-burning fireplace. The oversized fenced property features professionally landscaped yards, mature trees, a lovely patio, a firepit and an included hot tub beneath its own gazebo. A detached one-car garage provides additional storage and has a bunk room. With all furnishings and the hot tub included, this charming Northern Arizona home is ready to enjoy from day one!
| Price History | |
|---|---|
| 8/21/2026 | Listed $499,000 |
General Features
| Utilities | Water Available,Electricity Available,Natural Gas Available |
|---|---|
| Topography | Level |
| Property Subtype | Single Family Residence |
| Tax Year | 2025 |
| County | Coconino |
| Property Type | Residential |
| Status | Active |
| Directions | NE Corner of Sheridan and 7th St |
| City | Williams |
| MLS Area | 910 - Williams City |
| Lot Size Units | Acres |
| Lot Size Square Feet | 9940 |
| Tax Annual Amount | 1085 |
| MLS Area Minor | 910 - Williams City |
| Standard Status | Active |
| Legal Description | SUBDIVISION: MOUNTAIN VIEW ADD BLOCK: 42 BEG AT NW COR BLK 42 MT VIEW TH S 22DEG 14 MIN E ALNG WLY LINE LOT 12 BLK 42 71 |
| Subdivision Name | Mountain View Add |
| Heating | Natural Gas,Electric |
| Appliances | Gas Range |
| Garage Spaces | 1 |
| Patio/Porch Features | Patio |
| Year Built | 1954 |
| Levels | One |
| Year Built Source | County |
| Cooling | Wall/Window Unit(s) |
Interior Features
| Total Baths | 1 |
|---|---|
| Interior Amenities | Kitchen Island,Breakfast Bar |
| Basement | Crawl Space |
| Flooring | Wood |
| Fireplace Features | Wood Burning |
| Heating Y/N | true |
| Window Features | ENERGY STAR Qualified Windows |
| Laundry Features | In Hall,Washer/Dryer |
| Total Bedrooms | 2 |
| Kitchen Island | true |
| Air Conditioning Y/N | true |
| Total Fireplaces | 1 |
Exterior Features
| Lot Size Area | 0.22 |
|---|---|
| Lot Size Acres | 0.22 |
| Road Surface Type | Paved |
| Building Area Total | 1062 |
| Fencing | Perimeter |
| Road Responsibility | Public Maintained Road |
| Lot Features | Landscaped |
Amenities
- Foreclosure
- Views
- Short Sale
- New Construction
- Adult 55+
- Lease To Own
- No HOA Fees
- Furnished
- Primary On Main
- Air Conditioning
- Seller Finance
- Green
- Fixer Upper
- Horse
- Golf
- Fireplace
- Deck
- Garage
- Basement
- Pool
Property vs Single Family Average in 86046
Price
Taxes
Year Built

 © 2026 Arizona Regional Multiple Listing Service, Inc. All rights reserved. All information should be verified by the recipient and none is guaranteed as accurate by ARMLS. Information deemed to be reliable but not guaranteed. Listing broker has attempted to offer accurate data, but buyers are advised to confirm all items. Only IDX residential listings are displayed on this site. The information being provided is for consumers' personal, non-commercial use and may not be used for any purpose
 All information deemed reliable, but not guaranteed.Listing data provided & copyrighted © by (PAAR) Prescott Area Association of REALTORS®
 Northern Arizona Association of REALTORS® All information deemed reliable but not guaranteed. All properties are subject to prior sale, change or withdrawal. Neither listing broker(s) or information provider(s) shall be responsible for any typographical errors, misinformation, misprints and shall be held totally harmless. Listing(s) information is provided for consumer's personal, non-commercial use and may not be used for any purpose other than to identify prospective properties consumers may
